
Manhattan Warehouse: Architecture and Interior
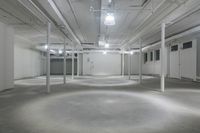
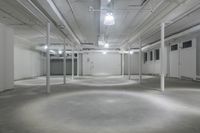
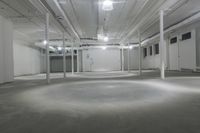
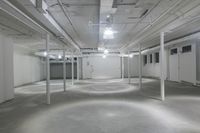
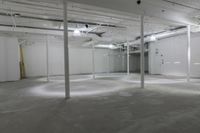
This image showcases the interior of a modern architecture building in New York City, USA. The open space and straight road create a sense of depth and perspective. The walls and floors are made of glass, allowing plenty of natural light to illuminate the studio. The high ceiling adds to the spaciousness of the warehouse-like space. This photo captures the essence of city life in Manhattan, where contemporary design and functionality converge.
1 / 5
Buy and Download
File type options
Details
- Asset Type
- Backplate
- Image name
- RKE_055188_S_A01_11269434
- Location
- RKE_055188#S_A
- Dimension
- 9120 x 6083 Pixel
- Available file formats
- JPG , TIF
Top